
Lift Lobby Wall—Two Cut Panels Ready to Set Project MOQ by area; typical trial starts from ~3000–5000m². Samples ship in 3–5 days. Regular colors: 4–5 weeks after deposit. Customized colors: +1–2 weeks. Export packing with zone labels. Thin‑set C2 / approved epoxy; full‑bed contact. Vertical joints 3–4 mm; movement joints per code. Porcelain is non‑combustible (EN 13501‑1). Non‑porous, easy to sanitize; neutral‑pH clean‑down. Yes. We provide device locations/reveals; neat alignment trims around panel call points. Stainless L‑trims for corners; aluminum reveals for doors/devices. Door‑frame reveal kits for lift lobbies. Solid color, wood texture, marble‑look; satin or polished. Color card & mock‑ups on request. 6 mm standard for walls (lightweight 3 mm, 8/12 mm can be supplied for special specs). A4 or 300×600 mm samples by courier within 3–5 days; dispatch 1–3 days typically. Upload your plan (PDF/DWG), area (m²), finish, destination port and required date. Quote in 24 h.
Application Gallery · Use‑cases
Porcelain Wall Panels ( 1000x2000x6mm)
 Lift Lobby — Elevator Surrounds (Installation Stage)Spec: 6 mm · 1000×2000 mm module · vertical joints 3–4 mm · Polished · marble‑look (Fish‑belly White) · clips & spacers visible
 Corridor — Door Surrounds (Alignment Check)Spec: 6 mm · 1000×2000 mm module · vertical joints 3–4 mm · Polished · marble‑look (Fish‑belly White) · alignment at openings
 Lift Lobby — Twin Elevator Surrounds (Installation Stage)ASpec: 6 mm · 1000×2000 mm module · vertical joints 3–4 mm · Polished · marble‑look (Fish‑belly White) · clips & spacers at joints
 Lift Lobby — Twin Elevator Surrounds (Installation Stage)BSpec: 6 mm · 1000×2000 mm module · vertical joints 3–4 mm · Polished · marble‑look (Fish‑belly White) · clips & spacers at joints
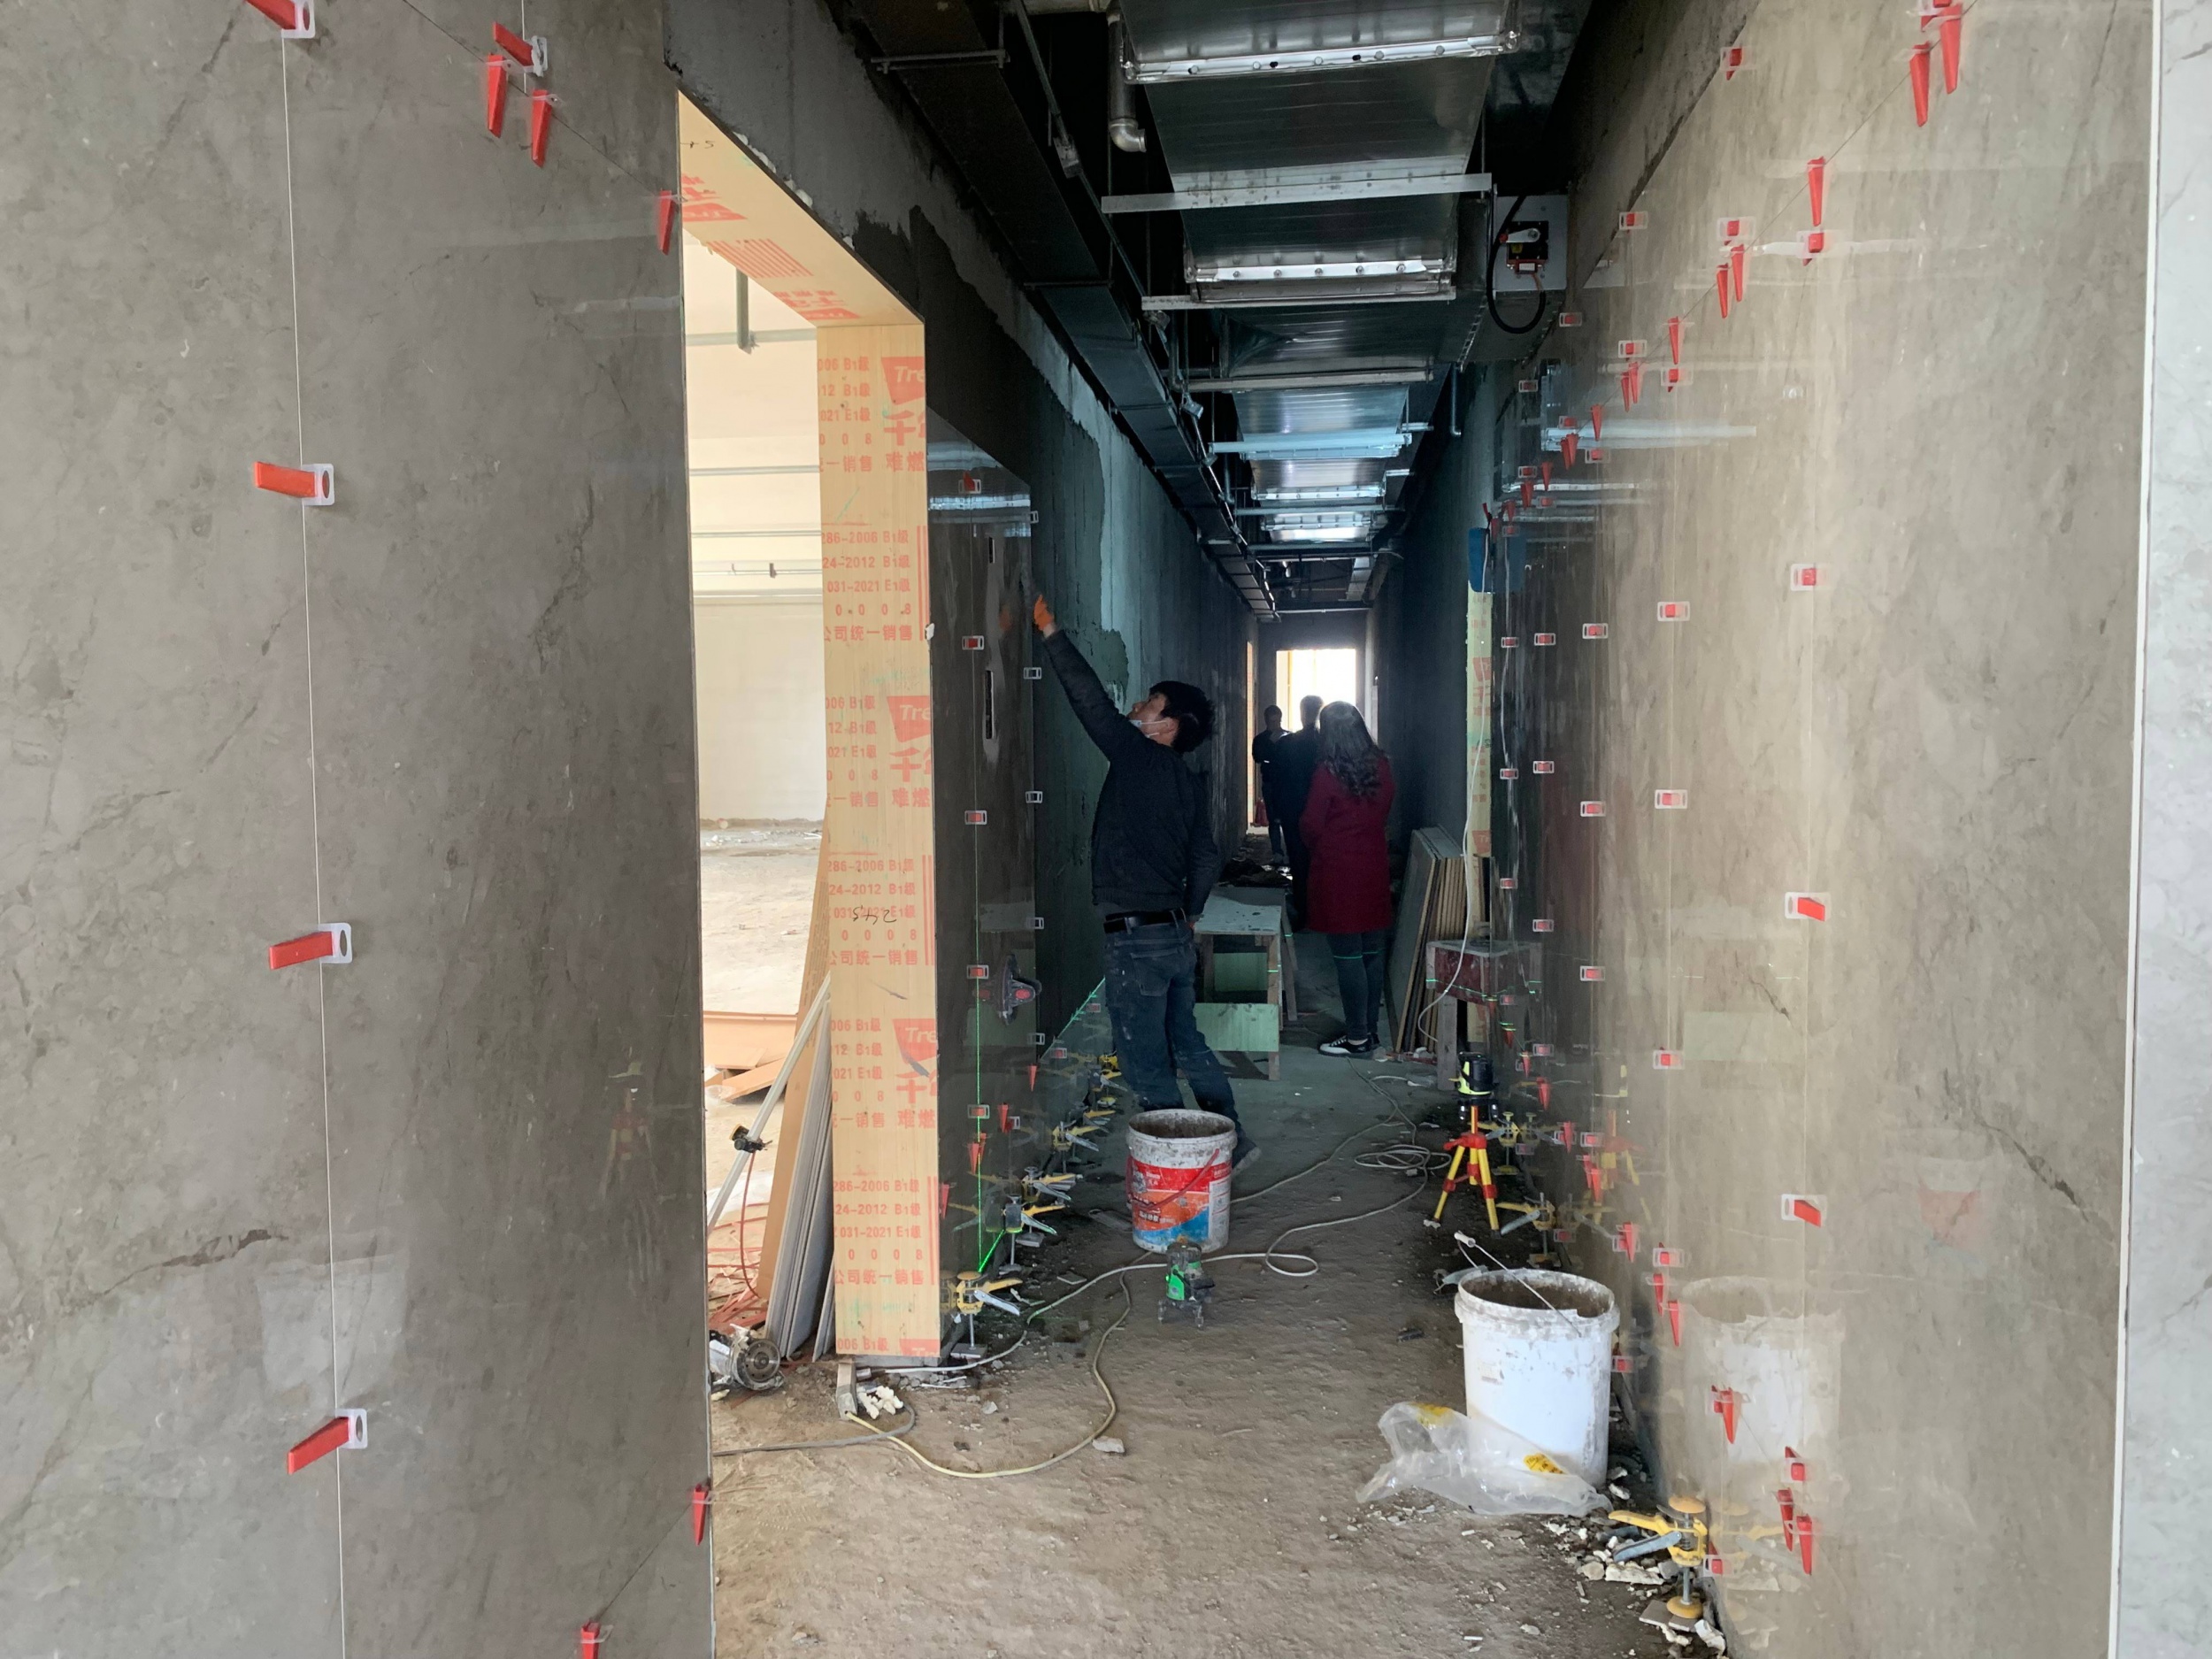 Lift Lobby — Twin Elevator Surrounds (Installation Stage)CSpec: 6 mm · 1000×2000 mm module · vertical joints 3–4 mm · Polished · marble‑look (Fish‑belly White) · clips & spacers at joints
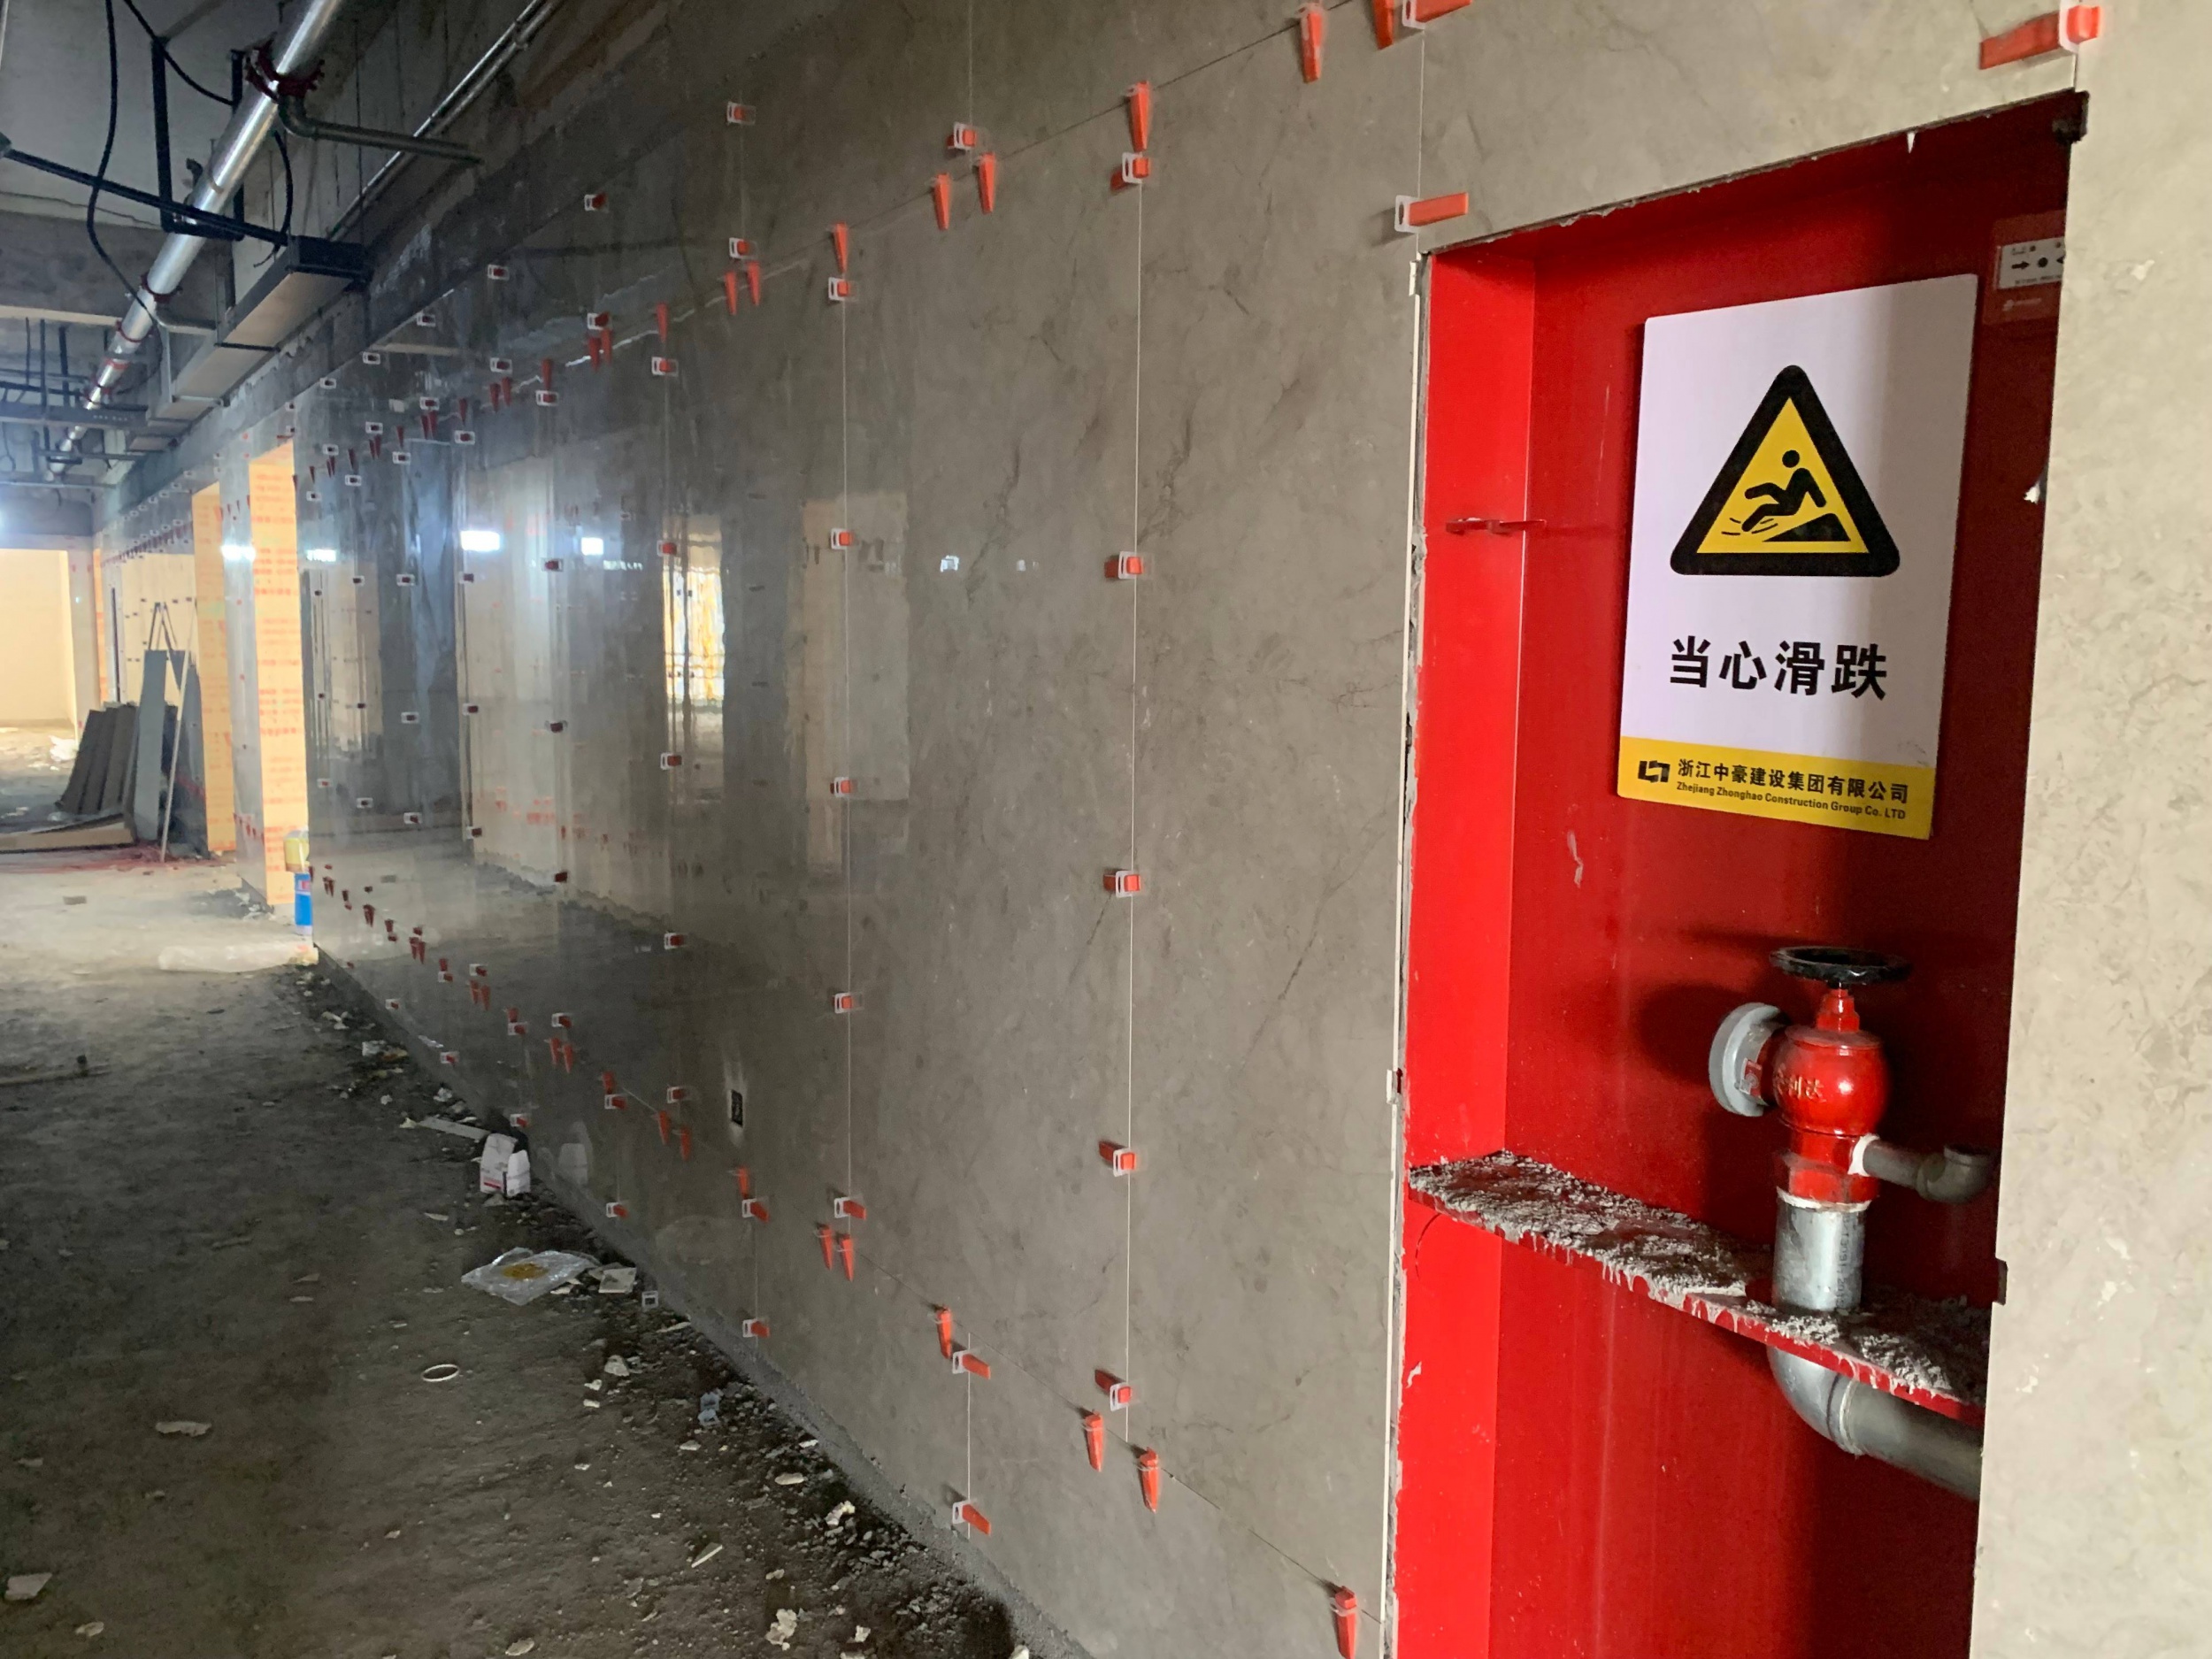 Lift Lobby — Twin Elevator Surrounds (Installation Stage)DSpec: 6 mm · 1000×2000 mm module · vertical joints 3–4 mm · Polished · marble‑look (Fish‑belly White) · clips & spacers at joints
 Lift Lobby — Adhesive Trowel Ridges & Base SpacersSpec: 6 mm · 1000×2000 mm module · vertical joints 3–4 mm · Polished · marble‑look (Fish‑belly White) · adhesive trowel ridges and yellow base spacers visible
 Corridor — Laser Level Line for Panel AlignmentSpec: 6 mm · 1000×2000 mm module · vertical joints 3–4 mm · Polished · marble‑look (Fish‑belly White) · green laser line used for alignment, panels staged
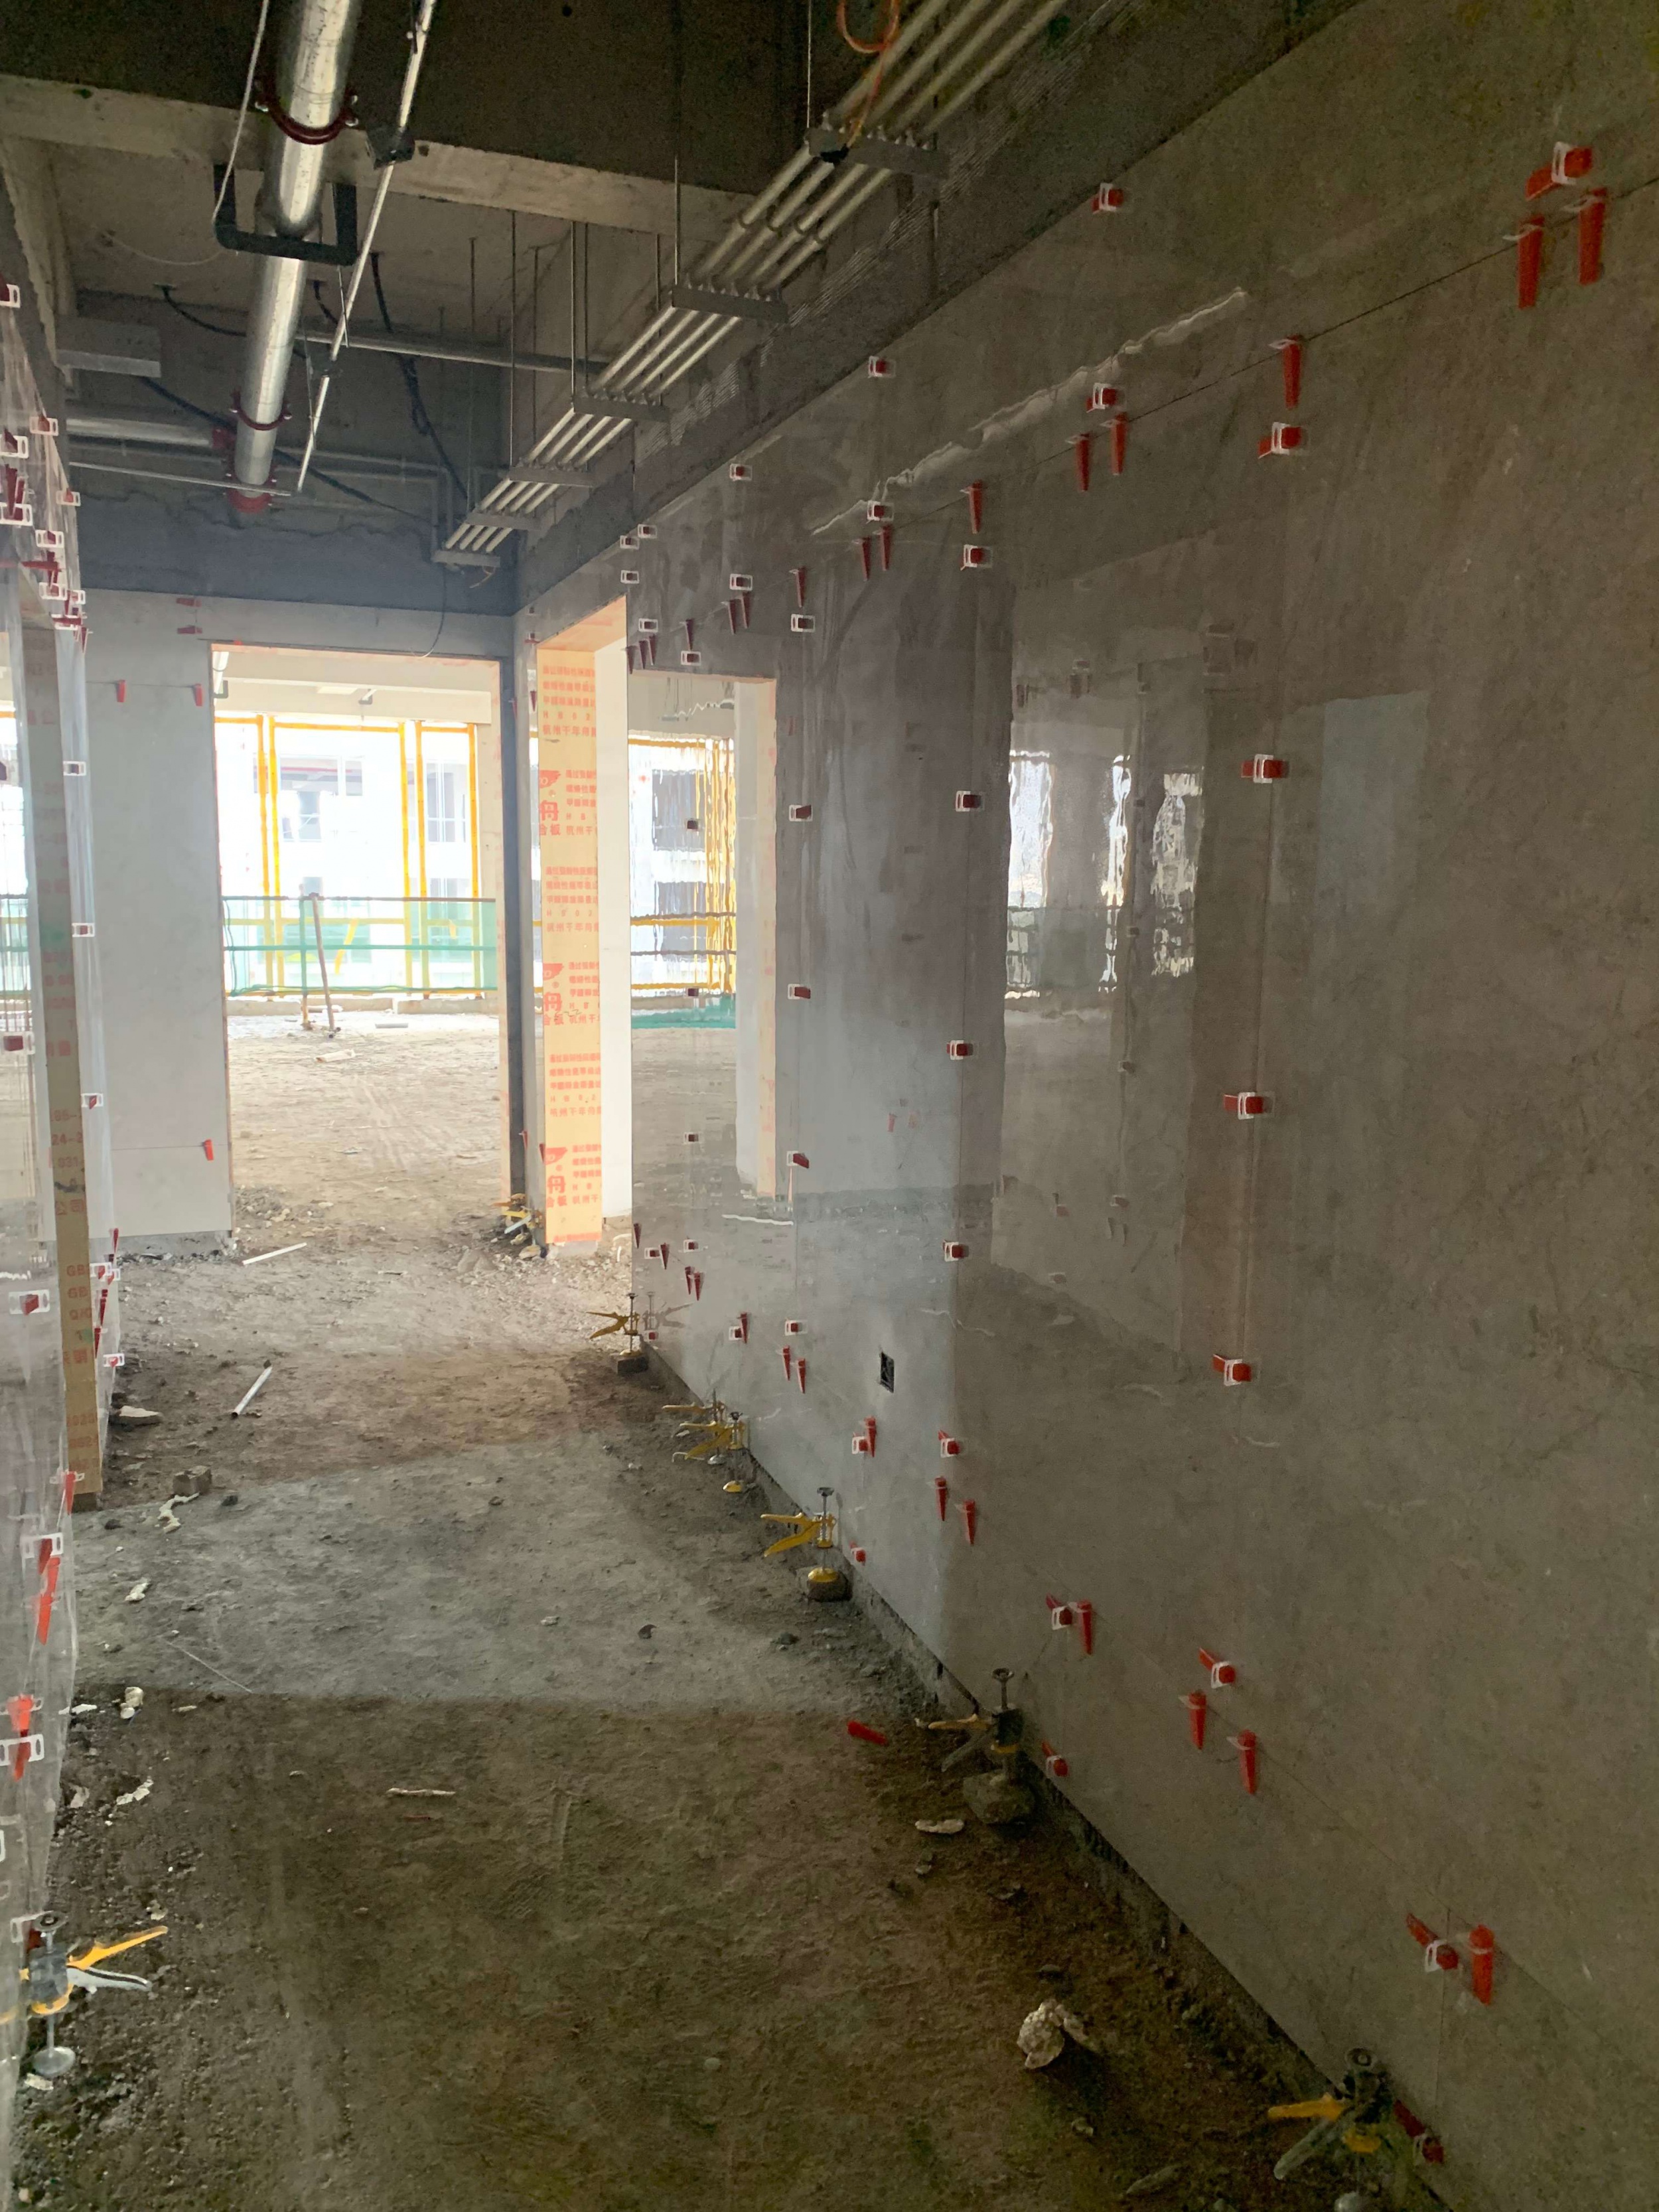 Lift Lobby — Porcelain Thin Panel InstallationSpec: 6 mm · 1000×2000 mm module · vertical joints 3–4 mm · Polished · marble‑look (Fish‑belly White) · red leveling clips on joints; panel being set on wall
 On‑site Cutting — Scoring Line with Straightedge & Cutter6 mm · 1000×2000 mm module · Polished · marble‑look (Fish‑belly White) · panel on workbench; worker scoring cut line along straightedge
 Wet‑Set Installation — Half Wall Troweled, Half Panel SettingSpec: 6 mm · 1000×2000 mm module · vertical joints 3–4 mm · Polished · marble‑look (Fish‑belly White) · thin‑set trowel ridges exposed on half wall; installers setting panel on the other half
 Spec: 6 mm · 1000×2000 mm module · vertical joints 3–4 mm · Polished · marble‑look (Fish‑belly White) · finished wall with leveling clips; two cut‑to‑size panels leaning, ready for installation
Project Specs & Highlights
Quick Facts
Performance (typical, project report on request)
Installation Highlights
Logistics, Sampling & Service
FAQ — Porcelain Wall Panels
What’s the MOQ?
Lead time?
Installation method?
Fire rating & hygiene?
Devices on the wall?
Trims & accessories?
Color options?
Thickness choices?
Samples?
How to start a fast quote?


Email:sales@successporcelain.com

WhatsApp: +86 189 6995 0095


PRODUCTS
Wood Texture Series
Gray Series
Stone Texture Series
Beige Series
Solid Color Series
Other Collections


