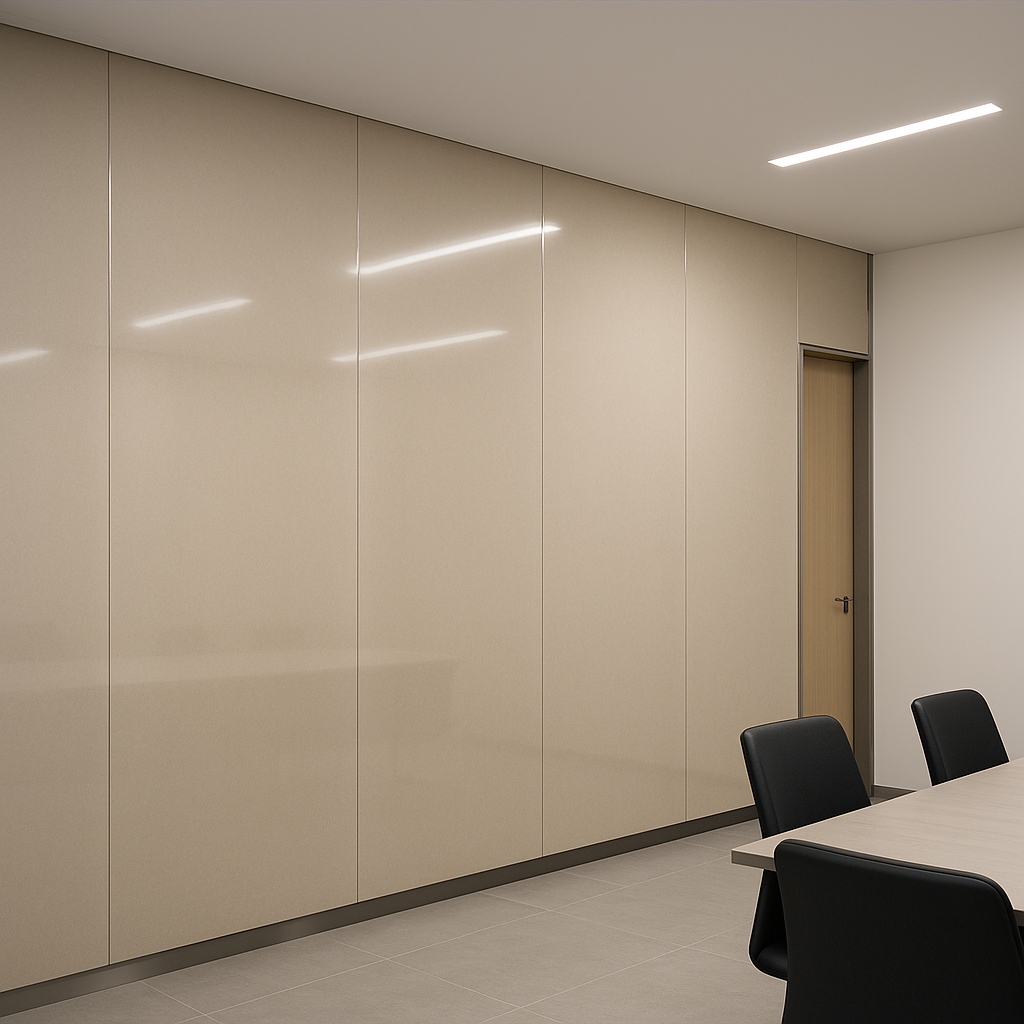
Hospital‑Grade 6 mm Porcelain Wall Panels: Why the Dry‑Hang Method Wins
Outline
- Executive summary for healthcare project teams
- Why hospitals specify 6 mm thin porcelain panels
- Dry‑hang vs. adhesive: what changes in a live healthcare environment
- System components for 6 mm panels (mechanical)
- Step‑by‑step installation workflow
- Detailing for hygiene: joints, trims, penetrations, corners
- Compliance, testing and maintenance
- Budget & program advantages for capital projects
- Sample specification notes (copy‑ready)
- Next steps


1) Executive summary for healthcare project teams
Hospitals demand finishes that survive harsh disinfectants, hold up to gurney impacts, and look immaculate under unforgiving 4000 K lighting. Our 6 mm thin porcelain wall panels—also known as thin porcelain panels or porcelain wall panels—pair naturally with a dry‑hang mechanical system that minimizes odors, speeds installation, and keeps facilities operational. Compared with wet adhesives, dry‑hang reduces downtime, allows off‑hours installation, and makes future panel replacement straightforward—critical for infection‑control areas, imaging corridors, and nurse stations.
Note on terminology: in some markets these materials are compared with so‑called “sintered stone.” We manufacture porcelain panels engineered for cladding applications and reference them as thin porcelain panels throughout.
2) Why hospitals specify 6 mm thin porcelain panels
Hygiene & cleanability. Porcelain’s vitrified surface is non‑porous (water absorption typically ≤0.5%), resisting stains from povidone‑iodine, chlorhexidine, and common disinfectants. A mirror‑glaze finish sheds splashes and wipes back to zero sheen variation.
Durability at low weight. At ~6 mm thickness, panels are light enough for rapid handling yet tough against abrasion, carts, and daily cleaning cycles. Lower mass means less load on wall framing while still delivering a crisp, monolithic look.
Fire and smoke performance. Ceramic minerals offer inherent non‑combustibility and low smoke development—important in egress routes and patient care areas.
Aesthetics that calm. Large, floor‑to‑ceiling sheets with vertical‑only 3–4 mm joints create a quiet, modern language that supports wayfinding and patient comfort.
3) Dry‑hang vs. adhesive: what changes in a live healthcare environment
Dry‑hang (mechanical fixing) suspends the panel on rails, clips, or concealed undercut anchors. Advantages for hospitals include:
- Low odor, low VOCs. No curing adhesives in critical care areas.
- Speed & predictability. Works independent of humidity/temperature; panels can be loaded immediately.
- Service access. Panels can be demounted to reach conduits, medical gases, or data upgrades.
- Tolerances. Substrate irregularities are absorbed by the rail system rather than telegraphing through the finish.
- Clean jobsite. Less mixing, less mess, fewer airborne particulates.
When adhesives still make sense: wet areas like scrub rooms can successfully use elastic adhesives, but the dry‑hang system remains preferred for corridors and lobbies where program continuity, air quality, and replaceability are paramount.
4) System components for 6 mm panels (mechanical)
A typical SUCCESS dry‑hang assembly for interior hospital walls includes:
- Aluminum vertical T‑ and L‑rails (anodized), fixed to the structural wall with expansion anchors or screws into metal studs.
- Concealed mechanical fasteners compatible with thin porcelain (e.g., undercut anchors into pre‑drilled holes on the panel’s back) or proprietary clamp brackets that grip a factory‑kerfed edge.
- Stainless steel L‑trim at exposed edges, door jambs, and reveals to guard against trolley impacts.
- Gaskets/shims for acoustic break and to prevent bi‑metal contact.
- Sealant at perimeters, hospital‑grade, non‑nutritive to mold.
- Vertical movement joints at 6–8 m intervals or as directed by the engineer.
5) Step‑by‑step installation workflow
1) Survey & layout. Establish a story pole from finished floor to ceiling to confirm the one‑piece, floor‑to‑ceiling panel strategy. Keep vertical joints aligned through door heads and casework to avoid slivers.
2) Frame & plumb. Fix vertical rails at calculated centers to suit panel width and clip pattern. Check plumbness to within ±2 mm per 2 m. Shim as required; a perfectly planar rail grid is the heart of a clean install.
3) Prepare panels. Factory‑cut porcelain to final size; edge‑polish where exposed. Back‑drill for undercut anchors or machine kerfs per system requirements. Label each panel with zone and sequence to reduce handling time onsite.
4) Hang & adjust. Lift panels with suction cups, engage bottom clips, and rotate into top locks. Micro‑adjust up/down and in/out until joints read 3–4 mm consistently from floor to head.
5) Trim & interfaces. Fit stainless L‑trim at corners, returns, and terminations; keep a 3 mm shadow line to adjacent materials for clean readability.
6) Seal & clean. Mask joint edges and tool a smooth, slightly recessed joint with hospital‑rated sealant where required (or use dry open joints in low‑splash corridors as permitted by the spec). Remove protective films and polish to uniform gloss.
7) Handover. Record as‑built panel map; provide spare panels and clip sets for future maintenance.
6) Detailing for hygiene: joints, trims, penetrations, corners
- Vertical‑only joints. Avoid horizontal seams to eliminate dust ledges; align with partition module for future demounting without re‑cutting.
- Penetrations. For monitors, nurse call, and med‑gas plates, pre‑cut on CNC; sleeve square cut‑outs with stainless trim to protect edges from tool cleaning.
- Corners. Choose between (a) two panels meeting on a crisp 3 mm quirk joint with L‑trim behind, or (b) a stainless corner guard flush with the glaze for high‑traffic areas.
- Bases. Maintain a 6–8 mm movement gap to the floor, back‑filled and covered by coved vinyl or stainless skirting depending on infection‑control strategy.
- Doors & frames. Terminate panels into stainless frames with a 3 mm shadow reveal; avoid direct butt to painted steel to prevent chip lines.
7) Compliance, testing and maintenance
Healthcare designers frequently ask about abrasion resistance, stain testing, and cleaning protocols. Our porcelain panels are engineered for repeated bleach, quaternary ammonium, and alcohol wipes without color shift. For daily maintenance, use neutral pH detergents; stubborn marks lift with non‑scratch pads and isopropyl alcohol. Because panels are mechanically hung, single‑panel replacement is a two‑technician task with minimal disruption—no chipping out hardened adhesive.
8) Budget & program advantages for capital projects
- Faster return to service. Mechanical systems slash cure‑time delays; wings can reopen overnight.
- Reduced lifecycle cost. Impact‑resistant porcelain outlasts paint and HPL by many cycles; fewer shutdowns for patch/paint.
- Futureproofing. When IT, imaging, or headwall layouts change, demount the exact panel bay, complete your upgrade, then re‑hang with the original jointing logic intact.
- Lean logistics. 6 mm thickness increases crate yield and lowers freight cost per square metre for international projects.
9) Sample specification notes (copy‑ready)
- Product: SUCCESS 6 mm thin porcelain wall panel system, interior, dry‑hang mechanical.
- Panel size: One‑piece floor‑to‑ceiling; coordinate with field‑verified floor‑to‑soffit dimension.
- Finish: Mirror glaze standard; matte available by schedule.
- Joints: Vertical only, 3–4 mm; color‑matched or hospital‑grade sealant where required.
- Edges & trims: Stainless steel L‑trim at all exposed edges and corners.
- Substructure: Anodized aluminum rails with concealed mechanical fasteners suitable for 6 mm porcelain.
- Performance: Non‑combustible ceramic; impact‑ and chemical‑resistant; cleanable with hospital disinfectants.
- Execution: Install plumb and true; maintain tolerances ±2 mm per 2 m; deliver spare panels and O&M manuals.
10) Next steps
If your team is planning a corridor refresh, imaging suite expansion, or lobby upgrade, the dry‑hang route is the cleanest path to a pristine, long‑lasting result with minimal downtime.