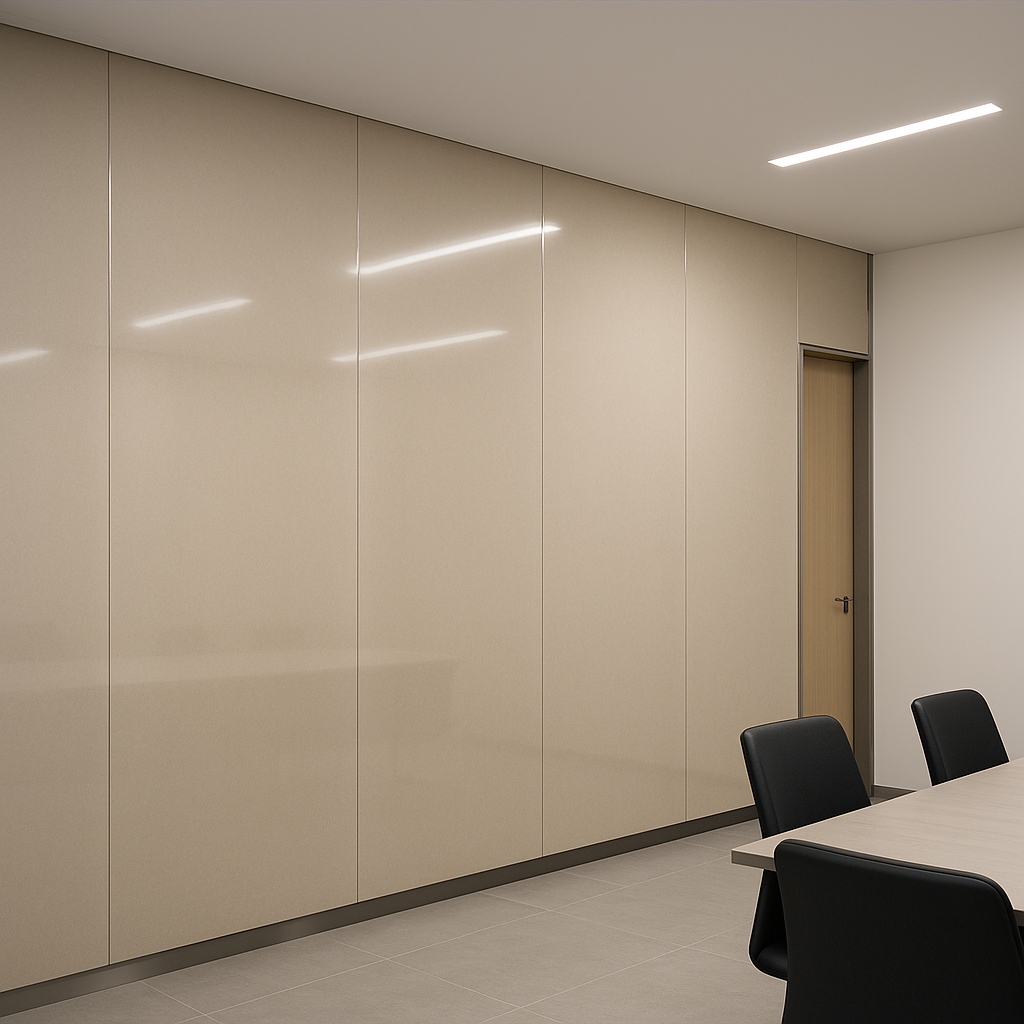
Thin Porcelain Wall Panels for Schools: Durable, Hygienic Surfaces That Lower Lifetime Costs
Education buildings work harder than almost any other public facility. Corridors carry thousands of footsteps a day, stair cores meet trolleys and backpacks, and washrooms are cleaned with strong chemicals several times daily. For new construction and renovations alike, 6 mm thin porcelain panels deliver the resilient, cleanable, and design-consistent wall finish that school districts, universities, and private operators need—without inflating the program timeline or the life‑cycle budget.
Below is a practical guide for architects, contractors, and procurement teams designing K‑12 campuses, universities, and training centers with porcelain wall panels.
Why schools choose 6 mm thin porcelain panels
1) Proven durability under high traffic. Porcelain’s dense, vitrified body resists abrasion and scratching better than painted gypsum or HPL. Carts and cleaning equipment are less likely to leave marks, while the surface retains its original color and gloss for decades.
2) Hygienic, non‑porous, and easy to sanitize. Thin porcelain panels have very low water absorption and a glazed surface that resists stains from markers, food, and disinfectants. Routine cleaning requires only neutral detergent and water; stubborn graffiti can be removed with approved solvents without dulling the finish.
3) Fire‑safe and low smoke. Porcelain is non‑combustible, a critical advantage for egress routes, labs, and cafeterias where code compliance and risk mitigation matter.
4) Light weight with big panels. At only 6 mm thick, panels can run floor‑to‑ceiling while keeping the structural load modest. Fewer joints mean faster cleaning and a calmer visual field that supports wayfinding.
5) Fast, dry installation and future maintenance. A mechanical dry‑hang system allows panels to be installed after wet trades are complete. Single panels can be removed and replaced without shutting down a corridor.
6) Consistent design language across campus. Use one coordinated palette in lobbies, corridors, washrooms, classrooms, and dormitories. Stainless L‑trims at corners and door reveals unify the detailing.
Terminology note: some markets call large porcelain sheets “sintered stone.” For public projects that require predictable performance, porcelain wall panels is the correct technical term, with established standards and testing methods.
Typical school zones and recommended panel strategies
Main lobbies and reception. Choose mirror‑gloss thin porcelain panels in light, timeless tones to bounce 4000 K ambient light and brighten the entrance. Vertical joints at 3–4 mm maintain a monolithic look while allowing tolerances. Stainless L‑trims protect outside corners from suitcase and trolley impacts.
Teaching corridors and stair cores. Specify a robust base detail—either a recessed shadow gap or a stainless skirting—so janitorial machines cannot chip the lower edge. For stair cores, use continuous vertical porcelain returns with a steel handrail stand‑off; keep horizontal joints out of impact zones.
Classrooms and lecture theaters. Behind teaching walls, porcelain’s cleanability beats painted MDF. Pair a satin board for projection zones with a mirror‑gloss feature wall near entrances to amplify brightness.
Science labs and art rooms. Chemical resistance and easy stain removal make porcelain a safe choice for splashes and pigments. Use dry‑hung panels over cement board with a sealed perimeter to contain spills.
Cafeterias and kitchens. Choose a light color in gloss for splash zones and a darker tone for service corridors. Continuous panels reduce grout lines that can harbor residue.
Washrooms and changing rooms. Go full-height panels to eliminate horizontal ledges where moisture can sit. Mechanical mounting allows hidden plumbing access: designate one removable panel line for maintenance.
Dry‑hang installation: school‑ready details that save time
While adhesive fixing has its place, education projects benefit most from a mechanical dry‑hang system that accelerates schedules and simplifies future repairs. Below is a field‑tested approach:
- Substructure. Fasten vertical aluminum T‑rails to the masonry or stud wall at designed centers. Use adjustable brackets to plumb the plane and to bridge uneven substrates. Keep rail heads clear of electrical/IT conduits.
- Panel layout. Plan floor‑to‑ceiling modules so each porcelain sheet runs in one piece vertically. Maintain 3–4 mm vertical joints only; avoid horizontal joints to maximize cleanability and aesthetics. Position joint lines to align with doors, recesses, and signage.
- Anchoring method. Use concealed mechanical clips (or kerf anchors) that engage factory‑cut slots on the back of the 6 mm panels. Clips allow micro‑adjustment in both axes, speeding alignment in long corridors.
- Perimeter trims. Integrate stainless L‑trims at all outside corners, door reveals, and panel terminations. Trims provide impact protection and a crisp shadow line. For inside corners, specify a stainless shadow profile or a tight sealant joint depending on hygiene requirements.
- Joint treatment. Leave vertical joints open at 3–4 mm for ventilation in dry zones, or backfill with color‑matched, non‑staining silicone where a splash rating is needed. Always include soft joints above doors and at structural movement breaks.
- Base and ceiling interface. At the floor, choose a recessed shadow gap or stainless base channel; both keep mops away from the porcelain edge. At the head, run a neat 10–12 mm shadow line that merges into the ceiling plane, avoiding dust‑catching ledges.
- Access panels. Where valves, meters, or data risers live, convert one porcelain module to an access panel using a snap‑in frame. The face remains porcelain for visual continuity.
- Replacement protocol. Keep spare modules from the same batch. If a panel is damaged, release two clips, lift out, and drop in the replacement—no demolition, no dust, minimal downtime.
This system works equally well for retrofits where the corridor must remain operational. Work at night, return the space to service by morning.
Performance advantages that matter to school operators
- Impact resistance: Although thin, the high Mohs hardness and support from the subframe give the wall the toughness required for backpacks and equipment carts.
- Chemical tolerance: Bleach‑based disinfectants, alcohol wipes, and degreasers will not cloud the glaze, so the custodial team can prioritize sanitation without fear of damage.
- Moisture and mold resistance: Non‑porous surfaces and open vertical joints allow walls to dry quickly after cleaning, discouraging microbial growth.
- Acoustic neutrality: Panels reflect sound but do not ring; combine with acoustic ceilings and soft flooring to meet school acoustics targets.
- UV and color stability: Sunlit atria and stairwells keep their appearance over time—no repaint cycles.
- Sustainability: At 6 mm thickness, porcelain uses less raw material than heavy stone cladding. The dry‑hang system is demountable, and panels can be reused or recycled as aggregate at end of life.
Spec guide and procurement checklist (copy‑paste ready)
- Product: 6 mm thin porcelain panels (glazed porcelain wall panels), mirror‑gloss unless otherwise noted.
- Module: floor‑to‑ceiling one‑piece panels; plan 3–4 mm vertical joints only; no horizontal joints. Typical module width 900–1200 mm depending on corridor length and door spacing.
- Color/finish: light neutral for corridors and lobbies to maximize brightness under 4000 K top lighting; optional satin for projector walls.
- Edges & trims: stainless L‑trim at external corners and door reveals; stainless or recessed base detail.
- Subframe: adjustable aluminum T‑rail dry‑hang with concealed clips; allow movement joints at structure.
- Substrate: masonry or metal stud with sheathing; tolerance ±2 mm over 2 m.
- Joints: 3–4 mm vertical; open or silicone‑sealed according to zone.
- Access: designate removable modules at MEP zones.
- Cleaning: neutral detergent for routine; approved solvents for marker/graffiti.
- Submission package: shop drawings with module map, trim sections, clip details, and maintenance protocol; color samples in gloss and satin.
Design notes for future‑proof campuses
- Brightness with energy savings. Gloss porcelain reflects light efficiently. Under 4000 K linear ceiling lights, corridors feel brighter without increasing wattage—an immediate operating win for facilities teams.
- Identity without repaint cycles. Use two‑tone panels to express faculty colors near entrances; the porcelain surface keeps the look fresh without annual touch‑ups.
- Digital signage integration. Leave dedicated panel bays for screens; stainless trims provide durable edges around recesses.
- Safety and supervision. Reflective surfaces subtly extend sightlines for staff, improving supervision in long hallways.
Partner with a factory that understands public projects
Educational work is schedule‑driven and documentation‑heavy. As an export manufacturer of porcelain wall panels, we supply coordinated shop drawings, batch‑consistent panels, accurate cut‑to‑size service, and installation accessories—including stainless trims and tested clip systems. Pallets are packed for quick sequence unloading by corridor, lowering handling time on site. The result: a clean, resilient interior that opens on time and stays easy to maintain for decades.