Outline
- Why thin porcelain panels excel in office and lobby environments
- Design language: mirror‑gloss prestige with monolithic vertical lines
- Performance & compliance for commercial interiors
- Installation playbook for lobby‑scale walls
- Cleaning, lifecycle cost, and sustainability
- “Specs at a glance” for quick referencing
- Typical office & lobby applications
- Procurement notes for B2B projects
- Calls to action
Why 6 mm Thin Porcelain Panels Belong in Offices & Lobbies
First impressions decide brand perception. Reception walls, elevator banks, and pre‑function corridors must convey permanence, cleanliness, and quality—without creating a maintenance burden. Our 6 mm thin porcelain wall panels (also known as thin porcelain panels / porcelain wall panels) bring a polished, floor‑to‑ceiling aesthetic with the practicality global facility teams need.
Fired at approximately 1200 °C, the material becomes vitrified and dimensionally stable. Porcelain’s water absorption is typically ≤ 0.5%, which sharply limits staining and swelling. At only ≈ 14.4 kg/m² (panel only), 6 mm panels reduce load on partitions while enabling grand, monolithic surfaces. The result: a lobby that looks premium on day one and still reads “new” years later.
Design Language: Monumental Calm, Precision Details
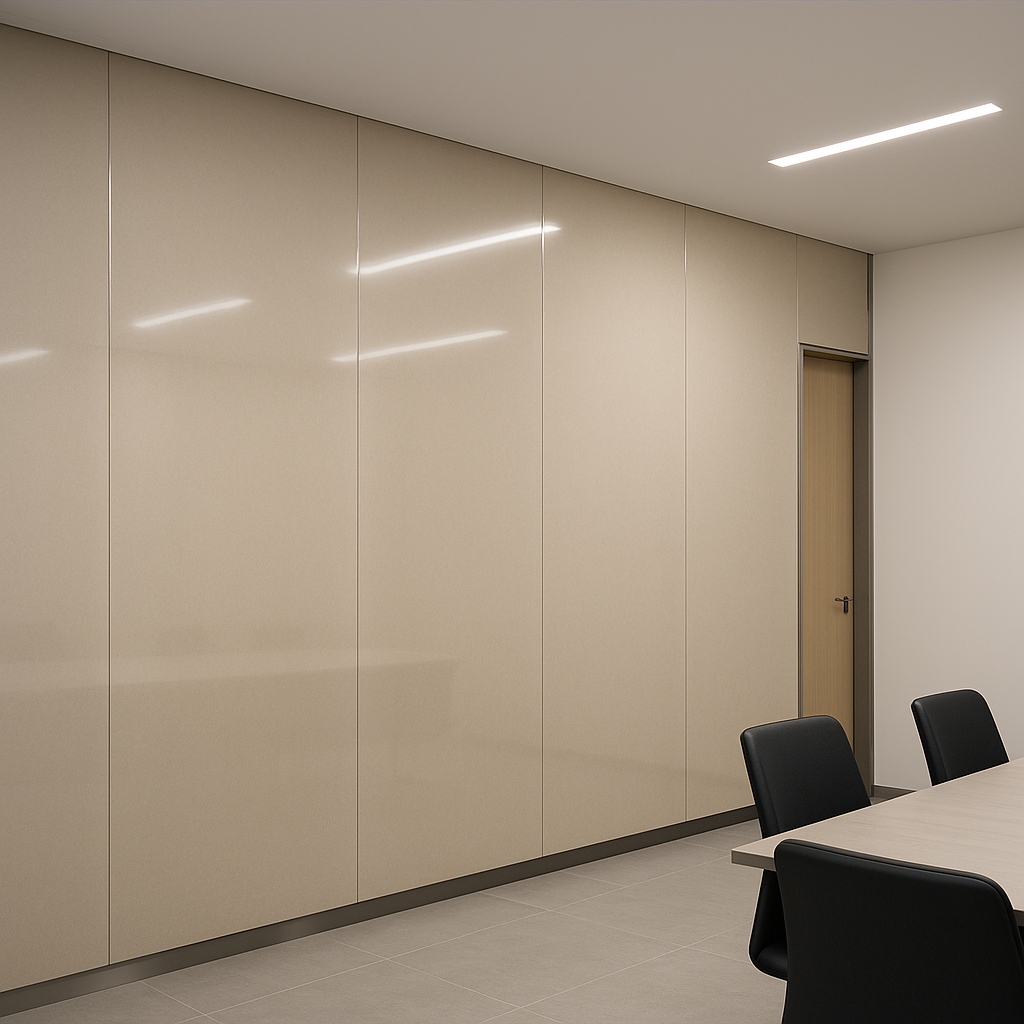
Monolithic vertical lines. We engineer an uninterrupted floor‑to‑ceiling expression with vertical‑only 3–4 mm joints and no horizontal joints. The rhythm feels intentional and architectural—ideal for corporate HQs, coworking hubs, and Class‑A office towers.
Mirror glaze as default. Our premium mirror‑gloss glaze enhances depth and reflectivity, amplifying neutral 4000 K top lighting commonly specified for receptions. Reflections remain crisp yet controlled, strengthening wayfinding and the sense of volume.
Stainless L‑trim finesse. Clean edges matter at corners, openings, and reveals. We supply stainless steel L‑trim profiles to protect exposed edges and unify detail language across reception desks, elevator portals, and signage walls.
Color and pattern strategy. Neutral stonescapes, warm travertine tones, or cool cement micro‑textures—all translated into porcelain with print fidelity. Because patterns live inside the glaze body, UV stability keeps lobby walls consistent from opening day onward.
Performance, Safety & Compliance for Commercial Interiors
- A1 non‑combustible: Ceramic porcelain is mineral‑based and classified as A1 under typical European standards, supporting fire‑safe lobby designs and compliance pathways for international projects.
- Low VOC: Fired ceramic emits negligible VOCs, supporting healthy indoor air quality and green building goals.
- Impact & scratch resistance: Luggage wheels, trolley carts, and daily traffic leave fewer marks compared with painted gypsum or wood veneers.
- Stain & chemical resistance: Coffee, ink, hand sanitizer, and common cleaners do not penetrate the surface, simplifying facility routines.
- Hydro-stability: Zero warping from humidity spikes near vestibules and revolving doors.
When required, we provide CE / UKCA documentation and low‑VOC declarations to streamline submittals for multinational rollouts.
Installation Playbook for Lobby‑Scale Walls
Lobby environments often feature tall atria, complex cornering, and datum‑critical signage. The following methods are optimized for 6 mm panels:
- Substrate readiness
- Adhesive system (interior walls)
- Mechanical assistance (tall panels)
- Stainless L‑trim & terminations
- Grouts & sealants
- Quality checks
With this sequence, you get fast, predictable installation and a flawless monolithic read across reception backdrops and elevator lobbies.
Cleaning, Lifecycle Cost & Sustainability
Daily care is simple: microfiber cloths and a neutral cleaner. No waxing, oiling, or resealing cycles—ever. Over a 10‑year horizon, this can cut lobby wall maintenance costs by double‑digit percentages compared with veneered or painted systems. Because panels are inert, colorfast, and highly scratch‑resistant, facelifts are less frequent, which further reduces embodied carbon from replacement cycles.
The firing process creates a stable, inorganic surface that resists microbial growth. Coupled with low VOC emissions, porcelain supports healthy, low‑odor receptions—a material choice that staff and guests notice the moment they step in.
Specs at a Glance
- Thickness: 6 mm (wall‑optimized thin porcelain)
- Panel height: Floor‑to‑ceiling concepts; common modules support heights up to lobby scale
- Joints: Vertical‑only, 3–4 mm; no horizontal joints in standard design intent
- Finish: Mirror glaze default; matte options on request
- Edges: Stainless L‑trim solutions for corners and terminations
- Fire: A1 non‑combustible
- Emissions: Low VOC
- Water absorption: typically ≤ 0.5%
- Weight: ≈ 14.4 kg/m² (panel only)
Typical Office & Lobby Applications
- Reception feature walls behind desk and logo elements
- Elevator banks and portals, including side returns and transoms
- Pre‑function corridors on conference floors
- Town‑hall and lounge perimeters where furniture touches walls
- Wayfinding backdrops and digital display surrounds
- CEO floor lobbies demanding flawless reflection and edge detailing
Procurement Notes for B2B Projects
- Cut planning: Provide reflected ceiling plans and door/elevator locations; we’ll return a panel map minimizing offcuts and aligning all 3–4 mm vertical joints.
- Crating & protection: Panels ship in timber crates with foam interleaves, edge guards, and shock sensors; labels show room zones to accelerate install crews.
- Lead‑time & logistics: Export‑ready with multi‑modal options. For tower projects, stagger deliveries by floor to reduce site storage.
- Documentation: CE/UKCA declarations, fire classification statements, and VOC documentation included in submittal packs.

Mirror‑gloss 6 mm porcelain wall panels in corporate lobby with vertical

Elevator corridor clad in 6 mm porcelain panels with stainless L‑trim and vertical joints only.

Coworking lobby feature wall using 6 mm porcelain panels with mirror glaze and 3–4 mm vertical joints.
Looking ahead: Specify 6 mm porcelain wall panels early and lock in a lobby that stays photogenic—and easy to own—for the long run.
Calls to Action
- Book a 15‑minute spec review—get a cut plan and trim schedule for your lobby wall.
- Request a sample pack—mirror‑gloss and matte finish swatches delivered to your studio.