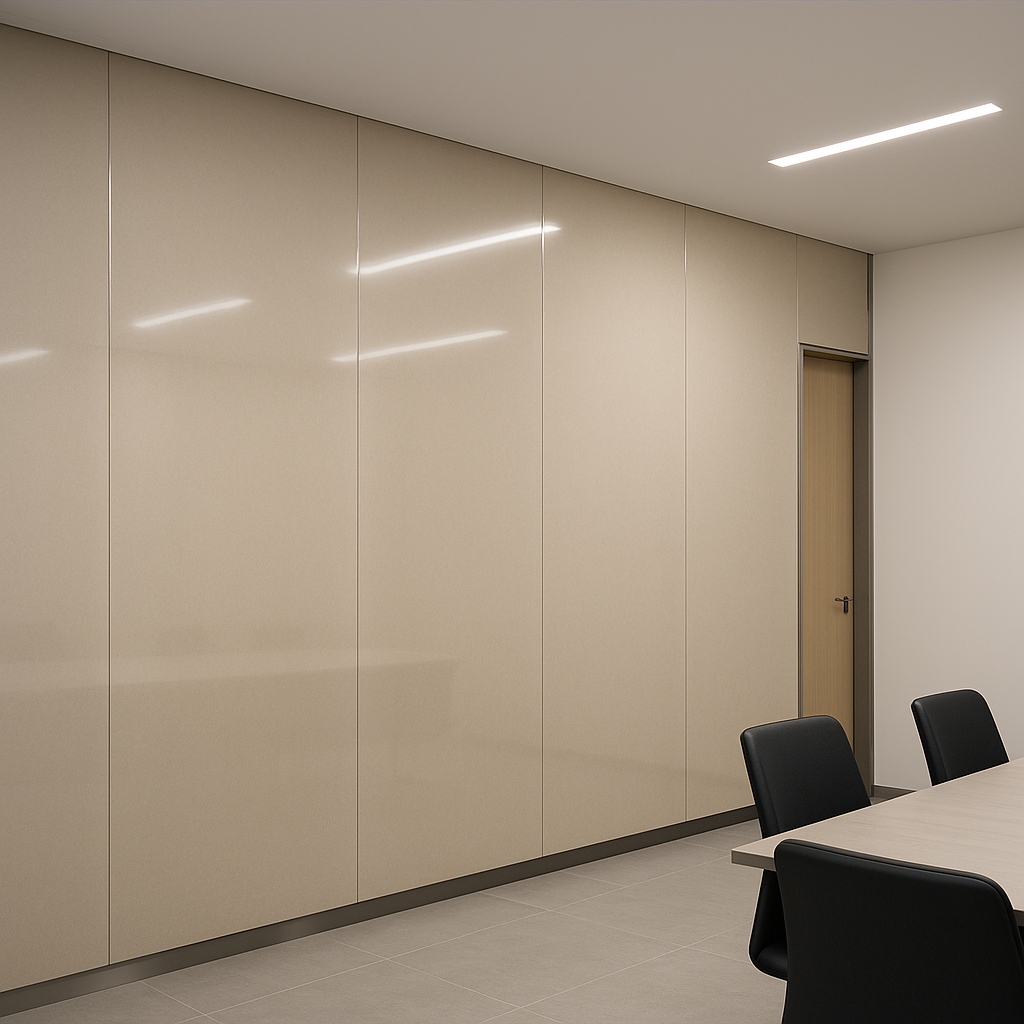
6 mm Thin Porcelain Wall Panels for Offices & Lobbies
Outline: Why offices choose 6 mm porcelain • Fire & hygiene performance • Design flexibility (sizes, finishes) • Fast installation in live buildings • Detailing (vertical joints, corners) • Lifecycle ROI vs alternatives • Three ready‑to‑spec lobby concepts • Quick spec & procurement
Why Developers and Designers Choose Thin Porcelain for Front‑of‑House
Reception areas and corporate lobbies work hard: they must communicate brand quality, survive daily traffic, and remain easy to clean. 6 mm thin porcelain wall panels—also called thin porcelain panels or porcelain wall panels—deliver a premium, stone‑like surface with far lower structural load and faster installation than conventional cladding. The result is a refined, continuous aesthetic with crisp vertical modulation and minimal joints that stays pristine under real‑world use.
Compared with high‑pressure laminates, paints, or natural stone, thin porcelain resists staining, abrasion, and UV exposure. At only 6 mm thickness, each panel is light enough for rapid handling yet dense and fully vitrified for long‑term durability. The material is suitable for feature walls, lift lobbies, corridor runs, conference‑level lounges, and executive reception backdrops where detail quality is under close scrutiny.
Note on terminology: some markets describe similar surfaces as “sintered stone.” In office applications, specifiers often prefer porcelain because it aligns with tile and façade standards, including EN/ISO classifications and A1 non‑combustibility.
Fire Safety, Hygiene, and Indoor Air Quality
Front‑of‑house zones must meet strict life‑safety and wellness targets. Our 6 mm porcelain wall panels are engineered to support compliance:
- A1 non‑combustible rating under EN 13501‑1 (no contribution to fire).
- Low VOC formulation (essential for closed, conditioned lobbies).
- Glazed, non‑porous surfaces that resist staining and inhibit microbial growth, simplifying cleaning routines in high‑touch environments.
- Stable under daily temperature swings from HVAC and perimeter glazing.
The combination of A1 fire performance and inert chemistry makes porcelain a safe default for receptions, where project approvals can hinge on early, unambiguous material selection.

The Design Look: Seamless Height, Vertical Rhythm
Contemporary corporate interiors favor continuous, monolithic walls. With one‑piece, floor‑to‑ceiling panels and vertical‑only 3–4 mm joints, you achieve a calm, architectural rhythm that reads clean at distance and precise at close range. The joint module can align with doors, lift reveals, or signage bands to coordinate a single datum across the entire lobby.
- Standard thickness: 6 mm (primary interior cladding SKU).
- Common face sizes (cut to module): 1200 × 2400 mm, 1200 × 2700 mm, 1200 × 3000 mm.
- Finishes: mirror‑gloss (default for statement walls), matte/satin (optional to control reflectance near video walls).
- Edges & corners: crisp 304 stainless‑steel L‑trim for outside corners and terminals; the trim reinforces edge protection at luggage and trolley‑impact zones.
Because porcelain is colorfast and UV‑stable, reception walls sitting near glazed façades keep their tone and gloss for years without the yellowing or patching common to painted systems.
Installation in Live Office Buildings—Fast, Clean, Predictable
Office modernizations rarely allow long shutdowns. 6 mm panels enable rapid, low‑dust installation:
- Substrate preparation: plumb, plane, and clean the wall (gypsum board, cement board, or existing ceramic).
- Setting method: high‑performance polymer‑modified adhesive bed or combined adhesive + spot mechanical fixing, depending on code and substrate.
- Jointing: consistent 3–4 mm vertical joints using color‑matched grout or metal reveals; no horizontal joints to keep the monolithic read.
- Corners: stainless L‑trim installed true to line; leave a fine shadow gap at ceilings and floors for movement.
- Re‑tenancy: most lobbies remain usable section‑by‑section, minimizing downtime.
Because the system is light, it places less load on partitions and can overlay some existing finishes—saving demolition time, landfill fees, and noise.
Lifecycle ROI vs Alternative Wall Systems
- CapEx efficiency: Large formats reduce labor on joint finishing and alignment.
- OpEx savings: Porcelain is chemically resistant and scratch‑hard; routine cleaning requires only neutral detergents.
- Damage resilience: The stainless L‑trim protects vulnerable corners; if a panel is impacted, single‑panel replacement is straightforward without repainting an entire bay.
- Sustainability metrics: Thin‑gauge construction uses less raw material per square metre and reduces transport energy compared to thick stone, supporting embodied‑carbon goals.
Detailing That Elevates the Space
- Reception desk backdrops: Use mirror‑gloss white, warm gray, or charcoal to create depth behind illuminated signage.
- Lift lobbies: Align vertical joints with door frames; run a continuous panel head to the ceiling to avoid dust‑catching ledges.
- Wayfinding bands: Integrate signage as applied hardware rather than recesses to preserve the watertight glaze layer.
- Acoustics: Where reverberation is a concern, combine porcelain feature walls with acoustic ceiling tiles, carpet insets, or fabric panels on opposite walls—maintaining the visual stone expression without sacrificing comfort.
Three Ready‑to‑Spec Lobby Concepts
- Executive Minimal — 1200 × 3000 mm mirror‑gloss panels in light warm gray; 3 mm vertical joints; continuous stainless corner trims; concealed linear 4000 K lighting for a sober, timeless corporate reception.
- Contrast Gallery — Matte charcoal panels paired with white ceiling and pale granite floor; 4 mm vertical reveals as crisp, shadowed lines; artwork mounted on stand‑offs to avoid penetrating the panel body.
- Lift Core Revival — Overclad dated stone with 6 mm gloss panels cut to 1200 × 2700 mm, aligning joints to lift doors; stainless L‑trim at external corners; color‑matched grout; completion floor‑by‑floor during night shifts.
Quick Specification (Copy‑Ready)
- Material: Fully vitrified 6 mm porcelain wall panel, glazed.
- Fire: A1 non‑combustible (EN 13501‑1).
- Surface: Mirror‑gloss (default) or satin; low VOC; stain/UV resistant.
- Format: One piece, floor‑to‑ceiling; vertical joints 3–4 mm; no horizontal joints.
- Edges/Corners: 304 stainless‑steel L‑trim at outside corners and terminations.
- Fixing: Polymer‑modified adhesive over suitable substrate; mechanical safety clips as required by code or height.
- Lighting: Neutral 4000 K top light recommended to keep color fidelity.
- Cleaning: Neutral pH detergent; no waxing or sealing required.
Procurement & Export Support
For multi‑site office rollouts or headquarters upgrades, we supply cut‑to‑module panels, trim kits, color‑matched grouts, and crate‑ready packaging with project labels. Global logistics via sea or air freight includes moisture barrier wrapping, corner protection, and shock indicators for receiving inspection. Our technical team provides shop drawings and fixing schematics, ensuring local installers deliver the intended monolithic look on program.